Friday, 6 February 2015

Design Process - Blog 3 (Bibliography)

These are the five resources that my group has gathered for our research. We find on what makes the living space to be shrinking in housing units over the decades.


2 Books: 


- Conran, Terence. Small Spaces. London, 2001 

Tanqueray, Rebecca. Small Spaces: Making The Most Of The Space You Have. Singapore, 2003

Referring to these 2 books, we find out how small spaces in homes can be used efficiently. They mentioned on different aspects in homes that storage, furniture and space can be used to make a small living space looks as great as a large living space. 


For storage, they listed out on some solutions to address the following problems. Firstly, it is encouraged to install built-in cupboards or nooks if many storage compartments are needed whereas preferred to be hidden. Secondly, if there is less space in kitchen, a drying rack can be installed above the sink. Lastly, if more shelves are needed for storage or display, walls can be replaced with full-height shelf instead to divide the room space.


For furniture, they also listed out on some solutions to address the following problems. Firstly, wardrobes usually take up quite a lot of space in a small bedroom, hence, it is more beneficial to store clothing or essentials under bunk beds instead of having extra wardrobes. In addition, having see-through or mirrored furniture can create the illusion of more space, hence, also do not block light reflection or too much cast shadow to make the space feel small.


Lastly, for space, they also listed out on some solutions to address the following problems. If there is limited space along walkways, furniture or storage cabinets can be built against the walls. Secondly, if hinged door is taking too much space, sliding, folding or swing (pivoting) door can be used instead. Lastly, structural dividers or partition can be used instead of having walls from rooms to rooms.


1 Magazine:

- Singapore Home & Décor, June 2014, Stylish Living Made Easy, pg. 100, 10 Common Storage Problems (and how to solve it), Text Mavis Ang (Writer)


The magazine talks about 10 common storage problems that are faced in Singapore. They talked about small spaces can be made use of if finding the correct storage solutions for the problems faced by the people. Some of these examples include storage underneaths, walk-in wardrobe and shelves that can take up less space.


2 Websites:

https://singapore2025.wordpress.com/2011/11/26/smaller-hdb-flats-10-years-on-think-small-and-put-the-buzz-into-singapore/

http://www.teoalida.com/singapore/hdbflatsizes/

 We came upon the two websites as listed above that show evidences on why this is so. They mainly talk about how the household size are affected over the decades and people living in Singapore are complaining about it.


Figure 3.0 Household size versus Flat size and Living space per person


From the table above, we can see that the average household size decreases from 4.6 to 3.4, from period 1980s to 2000s. However, it states that the living space per person increases for 3-room and 4-room flat type. This shows that the amount of people living in a household decreases where a family may contain lesser family members as compared to the past, 1980s. On the other hand, the living space for an individual increases as a result.


  

Friday, 30 January 2015

Design Process - Blog 2 (Empathy)

We should empathise on Singaporeans and PR's who are currently living in Singapore. Most Singaporeans are unhappy and complaining about the the shrinking housing units as compared to during the 1970s. 

Below is a table that shows a decrease in household size over the decades.


Figure 2.0 HDB Flat sizes and Household size over the decades


As you can see from the table during 1970s to latest, the design norms decreases over the decades. The reason for this decrease is due to shrinking of household size and limited land space in Singapore. However, these decrease did not affect the quality of housing units as stated by the Housing Board. The stakeholders can be students, working adult without a housing unit, working adult with a housing unit, a family with children and so on.

If I were to get married and have two children, owning a 4-room flat, I would definitely find the living space just right. Usually for a 4-room flat, there would be a living or dining area, one master bedroom, two other bedrooms, one kitchen and a store-room. The reason why i said so is because each child can take one room where they can have their own space (study and fun). On the other hand, if it is considered small for a family of 4, it will have to depend on the square feet of the house. I personally feel the 4 people living in 4-room flat is more than sufficient as small living space can build family bonds, having less furniture, less maintenance and cleaning and so on. 

In conclusion, it really depends on how an individual see a living space and when really living under one. 


Thursday, 22 January 2015

Design Process - Blog 1 (Brainstorming)

Our team's topic is "Living Space is getting smaller and smaller". 

On this topic, we are going to explore every aspects as to why living space in Singapore is getting smaller and smaller as years went by. Also, we are not only focusing on Singapore but also to compare with Asian countries like Hong Kong due to some similarities.

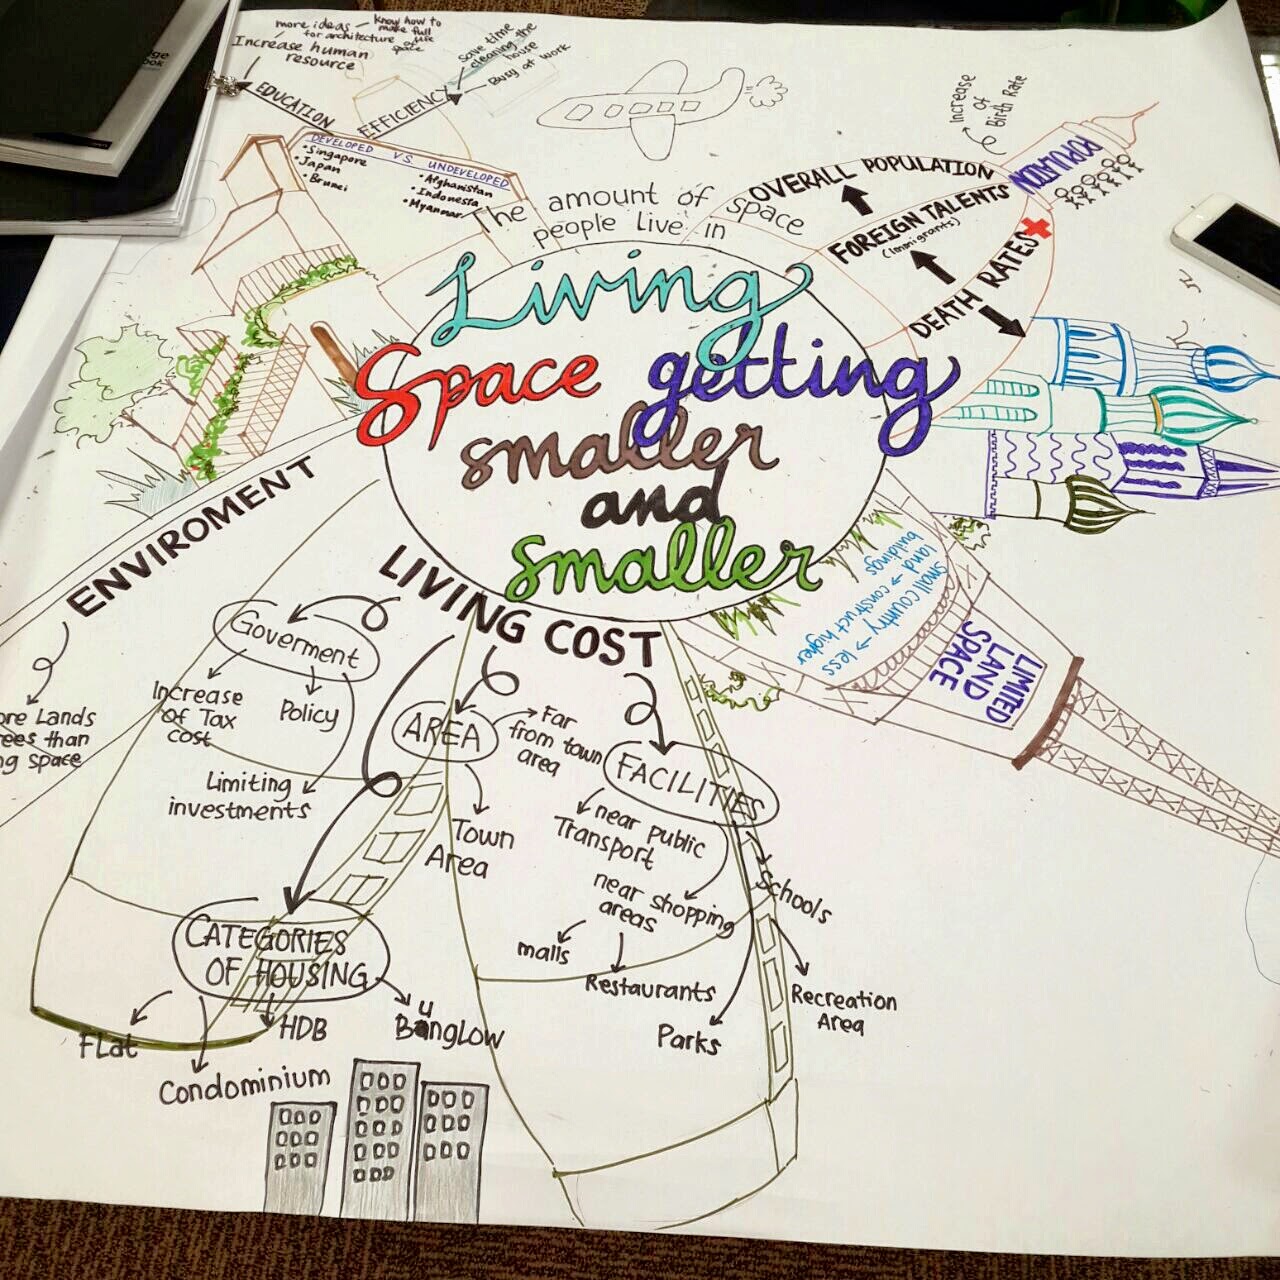
Many factors are contributing to smaller spaces in homes and the storeys of buildings getting higher.


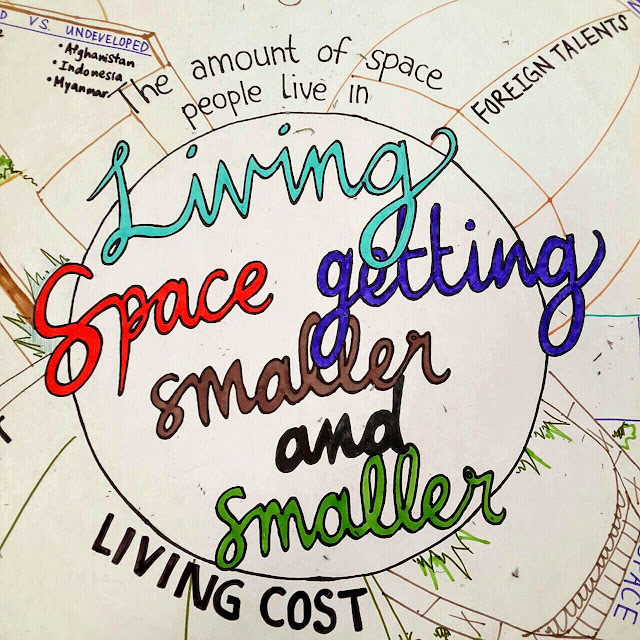
Figure 1.0 Mindmap Title


Figure 1.1 Overview of mindmap draft


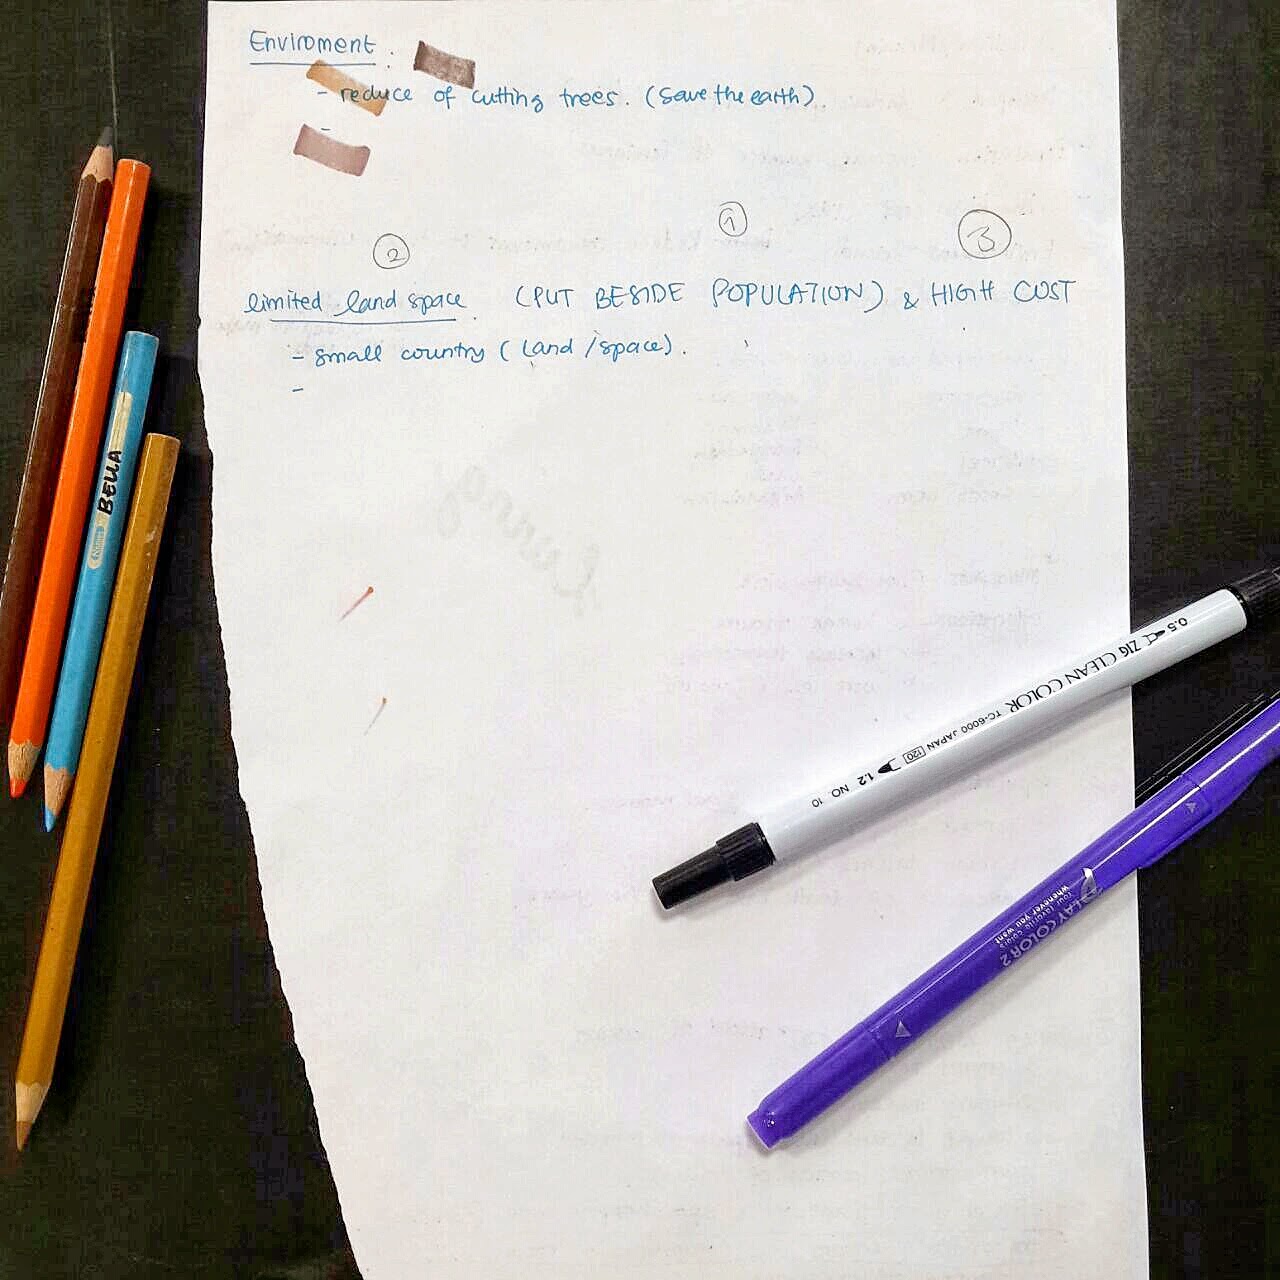
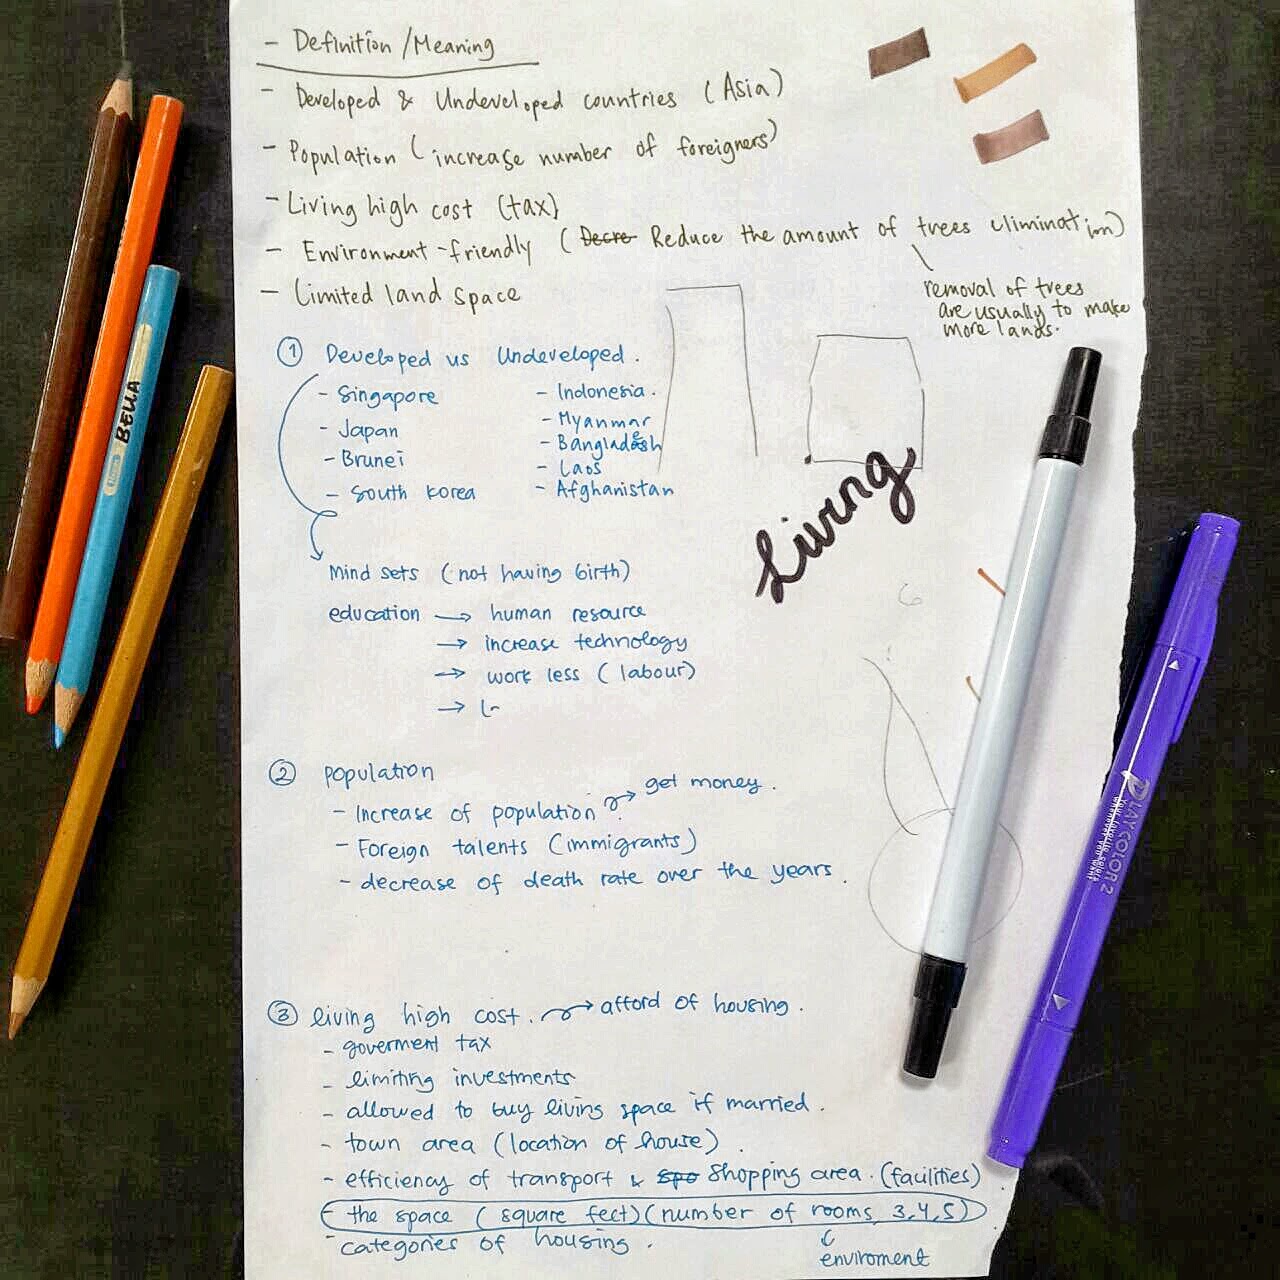
My group came out with a list of categories and factors that contributes to small living space. Some of these factors are "Developed and Undeveloped countries", "Population", "High Living Cost", "Environment-friendly" and "Limited Land Space". After coming out with these categories, we listed out more points and reasons under them. Through these reasons, we found out that these factors actually have links with each other. For example, there is increasing high population these years yet limited land space in Singapore, therefore, buildings have to be built higher and smaller living space in the compartment which in turn also lead to high living cost as lands get more expensive.

As we get to do more research, we will only focus on one area and come up with ways to improve that area through surveys, interviews and working on a case study. In addition, we will design furnitures for small living space.


Figure 1.2 List of contributing factors to small living space


Figure 1.2 List of contributing factors to small living space (2)